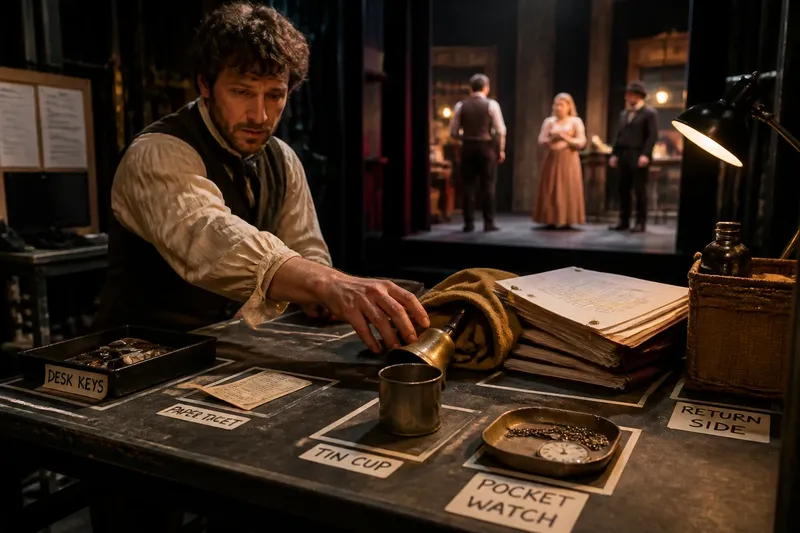
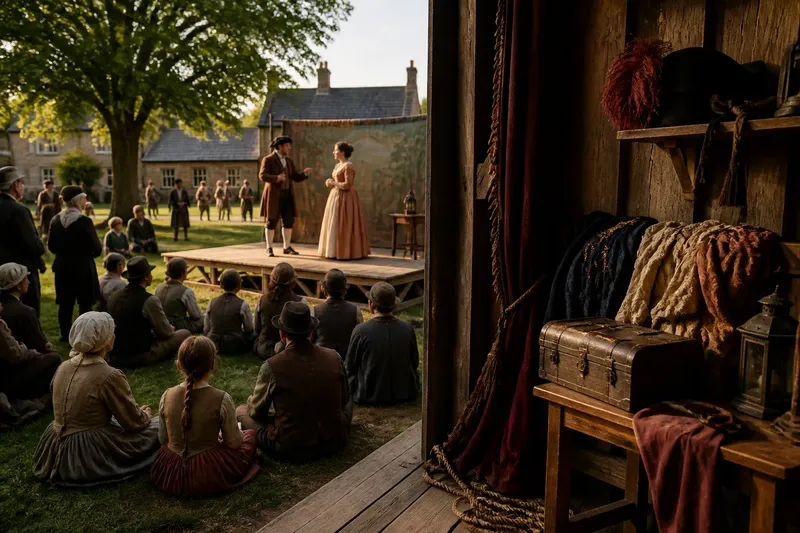
The Rehearsal Room Has a Geography
Rehearsal room layout can make entrances, sightlines and scene changes easier to understand, giving a cast a shared map before it reaches the venue.
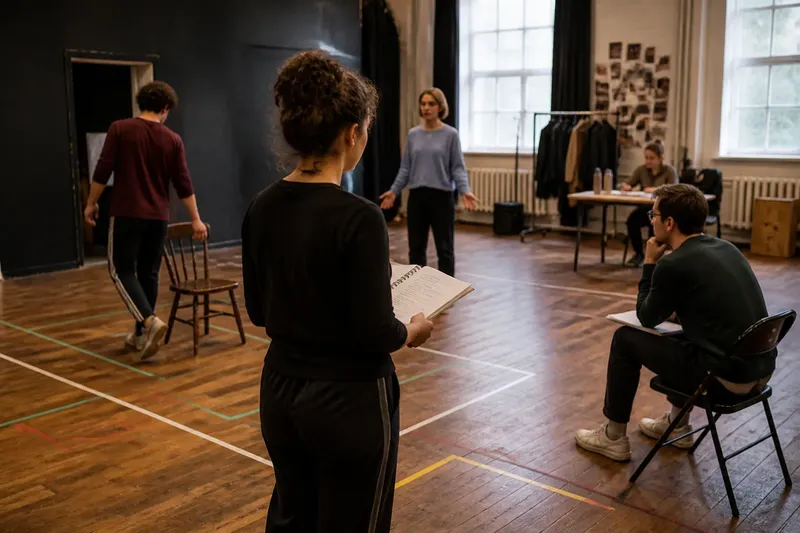
At rehearsal, one actor keeps crossing behind a chair to reach the door, while another waits for a cue that is hard to see from the far side of the room. The furniture is only a stand-in, but the traffic is already telling a story. Rehearsal room layout can make movement easier to understand and a scene simpler to practise, provided the room’s geography is chosen to suit the work.
There is no single best arrangement. A cast might use a faithful miniature of the eventual playing space, a flexible open floor, or a series of clearly marked zones. Each helps with different problems. The useful question is not which layout looks most like a theatre, but what the company needs to learn in this rehearsal.
What should the room map make clear?
A rehearsal-room map is a shared agreement about where important things are and how people move between them. It can include the playing area, entrances, exits, furniture, audience position, backstage space and any route that must stay clear. The map may be made with actual objects, tape on the floor, or a mix of both.
Some details need to be consistent from one session to the next. If an actor has a cue to enter through a particular doorway, that entrance should remain recognisable. If a table matters because someone circles it during a scene, its location should be settled early enough for the movement to become familiar. Other details can stay loose until the company knows more about the production.
Think of the room as a working map, not a miniature set. It should help performers notice where they are, where they are going and what they need to see on the way.
When does a faithful room layout help most?
A layout that resembles the eventual playing space is useful when the scene depends on precise routes, relationships or sightlines. This does not mean building a complete set. A rehearsal room can suggest a doorway with a chair, show a platform edge with floor tape and use a folding table to stand in for a counter.
This approach suits scenes with several entrances, close encounters around furniture, or carefully timed movement. It can also help when the room’s shape affects the action: an actor may need to cross a long distance before speaking, or a group may have to make space for someone arriving from a narrow entrance.
Keep the stand-ins legible. If the actual set has a doorway downstage left, mark that location clearly and use it consistently. If a chair is merely a place-holder for a future bench, tell the cast what matters about it: its position, its height, or the route past it. Avoid asking everyone to remember an elaborate imaginary structure when a few simple markers will do.
A faithful layout is less useful if the venue is still undecided or if the room cannot safely accommodate the arrangement. In that case, choose a temporary map and be clear about which parts may change.
Could an open floor make the work easier?
An open floor leaves most of the room clear, with only essential objects or markers in place. It suits early rehearsals, scenes whose movement is still being discovered, and rooms where a large collection of furniture would get in the way. Performers can try a crossing, alter a grouping or explore distance without repeatedly moving heavy items.
Open space can also reveal a scene’s basic pattern. With a few chairs or strips of coloured tape, the company can see who is isolated, who shares a space and where attention gathers. The director might ask the cast to walk a route, pause at a marked threshold and then repeat the movement with dialogue. The map stays simple while the scene takes shape.
The trade-off is that an open floor can make important boundaries feel vague. If an actor repeatedly forgets which side represents the entrance, or if a group cannot picture the distance between two locations, add a clear marker rather than explaining the map again. A small, stable set of cues can make the room feel open without making it confusing.
When are marked zones the better choice?
Zones divide the rehearsal room into recognisable areas without reproducing the full set. One corner might stand for a kitchen, a strip along a wall for a corridor, and a taped rectangle for a platform. This arrangement suits work that moves between distinct locations, especially when the cast needs to rehearse transitions as well as scenes.
It is also handy when a scene includes separate groups working in parallel. One group can practise a quiet exchange in one zone while another reviews a movement sequence elsewhere, as long as the room has enough space and the activity does not compete for attention. The zones help everyone understand where a scene begins and where the next one will be played.
Do not create more zones than the cast can remember. Similar-looking corners can blur together, so give each one a simple visual distinction: a chair facing a different way, a strip of tape, or a clearly named entrance. If the production later uses a different arrangement, the zone map can still teach the order of events, but it should not be mistaken for the final stage geography.
How should people and working areas be placed?
Actors are not the only people who need a place in the room. The director, stage manager, music or movement lead, and anyone observing the rehearsal need positions from which they can see and hear the work without blocking a route. A chair placed directly in front of an entrance can become an accidental obstacle; a script station in the middle of the playing space can split a scene in two.
Choose a clear edge for notes, scripts and water, away from the main routes. Keep the playing area open enough for performers to enter, turn and leave without weaving through bags. If a performer needs to watch a cue from the side, agree where they can wait so the position remains consistent and does not intrude on the scene.
Sightlines matter even in a plain room. If an actor cannot see the person giving a cue, the problem may not be the performance; the room may be asking them to face away at the wrong moment. Try placing the person or object that carries the cue where it can be seen naturally, then check whether that position still makes sense for the scene.
Which layout should you choose for this rehearsal?
Start with the task of the session. If the cast is learning exact entrances and furniture-based movement, use a faithful room map. If the scene is still being explored, clear the floor and keep only the essential markers. If the work travels between several distinct locations, mark zones that make those transitions easy to read.
Say a small cast is rehearsing a scene that begins at a doorway, shifts around a table and ends with one character leaving while the others remain. Imagine the room has limited space and the final set is not yet built. The company could tape the doorway and table positions, leave the rest of the floor open, and reserve one edge for observers. The expected result is a recognisable route without filling the room with objects that do not yet help.
For a quick choice, ask:
- Does a route or sightline need to match the eventual playing space? Use a faithful map for that part.
- Is the cast still discovering the scene’s movement? Keep the floor open and add markers only when a boundary becomes hard to read.
- Does the action move among several locations? Use a small number of distinct zones.
- Are people, bags or chairs interrupting entrances? Move working areas to the edge before adding more rehearsal furniture.
- Will the layout change between sessions? Mark what must stay fixed and what is still provisional.
These options can be combined. A production might use a taped outline for the stage, real chairs for a scene that depends on their spacing, and an open area for the rest. The choice can also change as the work develops; the map is there to serve the rehearsal, not to become a rule that the cast has to defend.
What do actors ask about rehearsal room layout?
Should a rehearsal room match the performance venue?
Match the parts that affect movement, timing or sightlines, such as an entrance, platform edge or furniture arrangement. Keep the rest simple if recreating it would crowd the rehearsal or add no useful information.
How can a cast mark entrances without a set?
Use a strip of floor tape, a chair or another easy-to-recognise marker, and name the entrance consistently. Keep its position stable during the session so performers can practise the route rather than repeatedly decode the room.
Where should observers sit during rehearsal?
Place observers along an edge where they can see the playing area without sitting in a route or blocking a cue. If their position affects what performers can see, agree on it before working through movement that depends on sightlines.
When should the layout change?
Change it when the current arrangement obscures a route, creates confusion or no longer serves the scene’s working question. Explain what has moved, then run the affected movement again so the cast can adjust to the new map.
How can the map stay useful as the show develops?
At the start of a session, briefly name any markers that have changed and point out what remains fixed. This is especially helpful when actors return after a break or when someone joins part-way through the process. A simple sketch on a whiteboard can record entrances, zones and furniture positions without turning every rehearsal into a technical briefing.
When the venue or set becomes clearer, compare the rehearsal map with the new space. Keep the movement logic that still works, then adapt routes that no longer fit. A doorway may move; the reason an actor crosses to meet someone can remain. This distinction helps a cast carry the scene’s intention while learning different physical details.
For the next rehearsal, identify one point where someone hesitates, changes direction unexpectedly or loses sight of a cue. Adjust the room around that specific moment, then see whether the movement becomes easier to follow. A good rehearsal room geography does not decorate the process. It gives everyone a clearer route through the work.